01
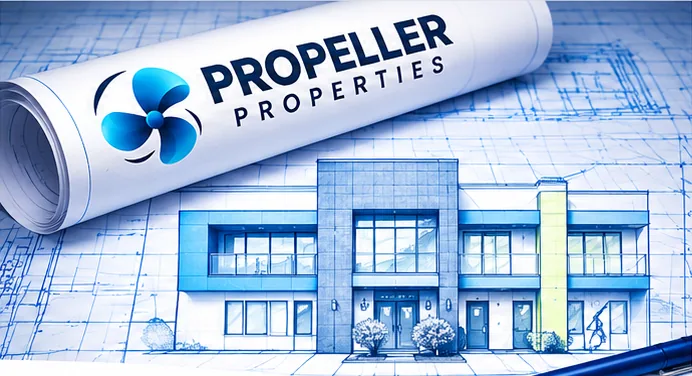
Plan & Design
Full planning, architectural design, and structural engineering, shaped around how your space will actually be used.

What we do
You bring the building and the idea. We bring the vision, the passion, and 15 years of experience to carry it all the way to your grand opening. With over $50 million in projects completed across the South Bay, we know how to get it done here.
01
Full planning, architectural design, and structural engineering, shaped around how your space will actually be used.
We walk the property, review existing conditions, and check zoning, parking, and occupancy limits against your concept.
We define how the space needs to work: layout, capacity, flow, and the experience you want people to have.
Floor plans, elevations, and renderings that turn the concept into something you can see and react to.
Structural, mechanical, electrical, and plumbing design coordinated with the architecture.
A realistic cost estimate and timeline before you commit to construction.
The complete drawing set the city reviews and the contractor builds from.
02
We prepare and submit to the city, secure entitlements, and manage permitting so your project keeps moving.
An early meeting with planning staff to surface requirements and concerns before anything is filed.
We prepare and file what your project needs, such as a conditional use permit, design review, or variance.
We represent the project at planning commission or council hearings and respond to neighbor input.
Construction documents go to building and safety for code review.
We track every comment and turn revisions around quickly to keep review moving.
Fire, health, public works, and other agencies as required, through to the issued building permit.
03
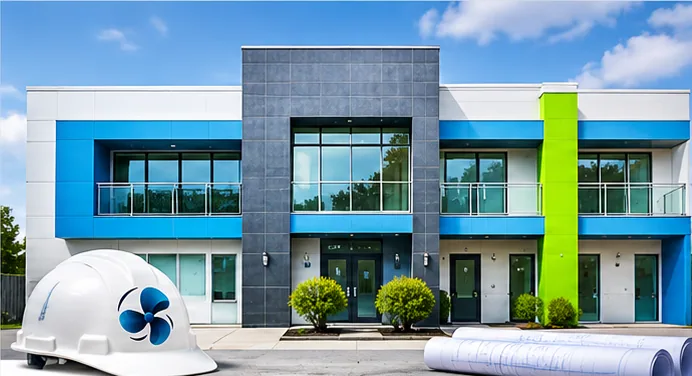
Construction through final inspections and your certificate of occupancy. We hand you the keys, ready for business.
We bid the project, compare proposals, and bring on the right general contractor.
Schedule, long-lead orders, and logistics are locked in before work starts.
Demolition, structural work, building systems, and finishes, with regular site oversight and progress updates.
We coordinate city inspections at each stage so nothing holds up the next trade.
Every remaining item is closed out and final inspections are passed.
The city clears the building for use, and we hand you the keys, ready for business.
Propeller Properties takes your project from idea to open doors. One team, start to finish.
Start your project